
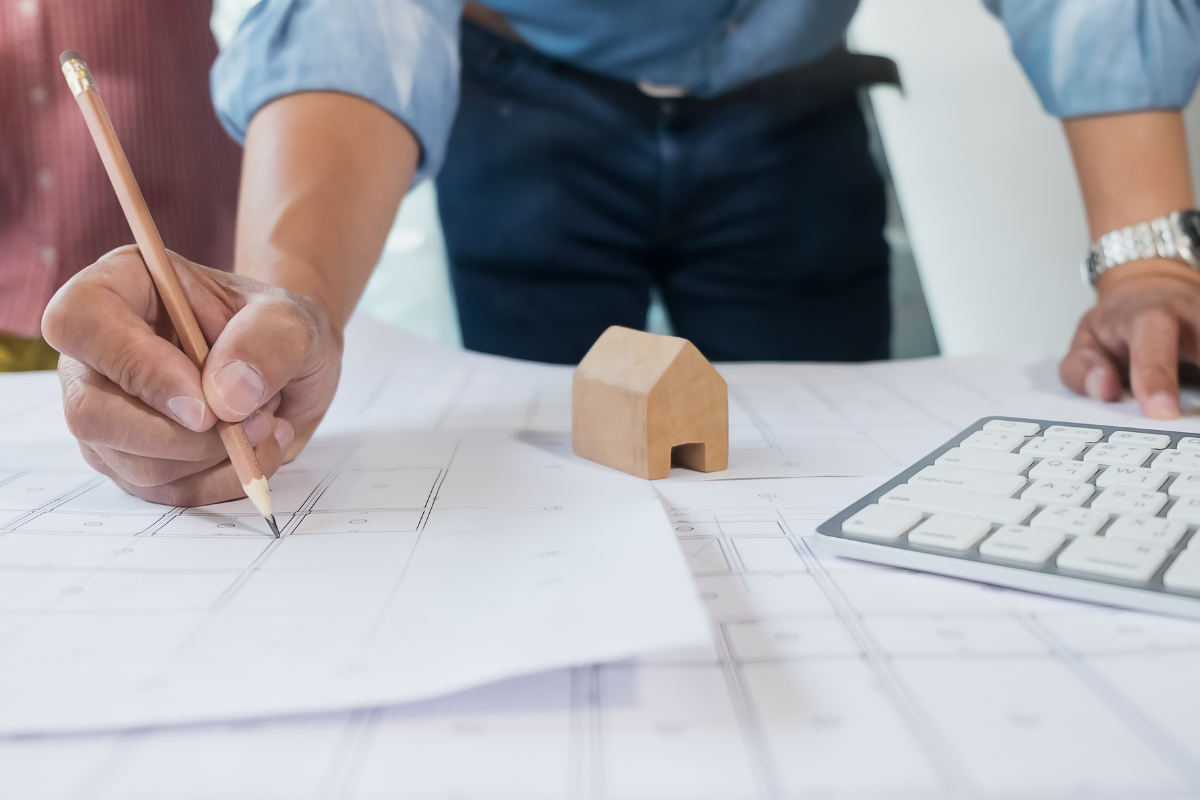
I'm Matt Ische, owner of MDI Custom Homes, and if you're searching for custom home builders near you, you're probably already picturing the best part. Choosing the cabinets. Standing in the framed out kitchen and seeing exactly where the island will go. That's what everyone daydreams about, and it's the part my team and I love sharing with our clients. Getting there smoothly comes down to a clear process, and a good one makes the whole journey something to enjoy. So here's what building a custom home with me and my team at MDI Custom Homes looks like, from our first conversation all the way to the day you get your keys.
Step one: our initial consultation
This is where everything starts, and it's a lot more relaxed than people expect. We sit down and talk through the big picture. We keep this first conversation short on purpose, so there's no pressure to have every detail figured out. The in-depth wish list talk comes after the design agreement is signed, and we look forward to it. If you've got a Pinterest board full of ideas, bring it along. If you only know you want plenty of natural light and a mudroom big enough to function, that's a great place to start too.
I want to understand your budget and a brief version of your wish list together, right from the start, so we're building toward something that fits your timeline and your land.
Step two: get pre-approved and purchase your lot
Before we go much further, it helps to have financing in place and land under your feet, literally. Construction loans work differently than a standard mortgage, and the Consumer Financial Protection Bureau offers a plain-language look at how a construction loan works that's worth a read before you talk to a lender who's familiar with custom builds. Once you're pre-approved, you'll know your real budget ceiling, which makes lot/land shopping a lot more fun.
Choosing your lot is one of the most exciting steps, and it shapes a good deal of what comes next. A sloped lot, a wooded lot, and a flat cleared lot each bring different site prep needs and foundation requirements. If you're outside city limits, you may also be looking at well and septic instead of municipal water and sewer. None of that is a problem when you plan for it. If you can, loop me in before you sign on a lot, and I'm glad to help you see what each property has to offer.
Step three: meet with me and select a house plan
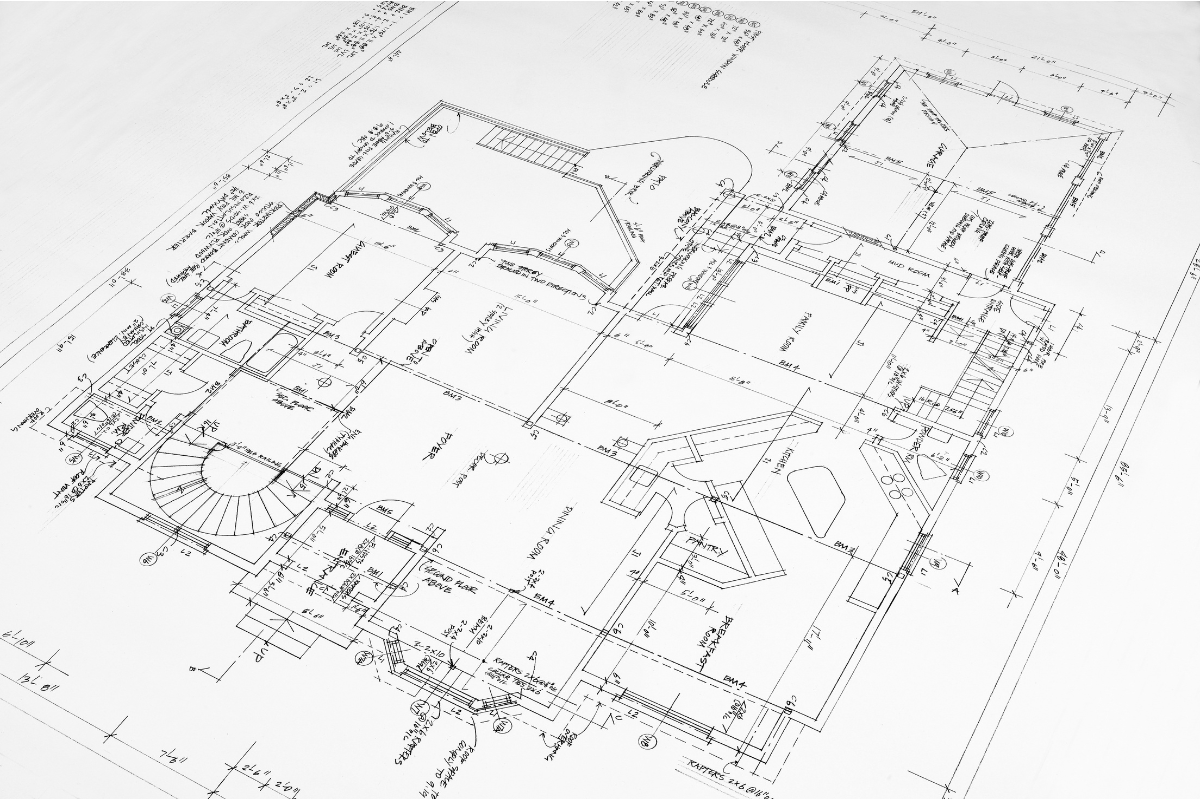
Once you own the land, it's time to pick a plan. Some clients come in with a plan already in mind. Others want something built from scratch around the way they live. Either way, this is where we start turning your wish list into something that can be drawn up and estimated, and it's an exciting stage for everyone involved.
This is also where site conditions start to matter. A plan that works beautifully on a flat lot might need a few adjustments on a sloped one, and my team and I will work through those with you early, so the design fits your land from the start.
Step four: sign the design agreement
Once we've settled on a direction, you'll sign a design agreement with me. It typically includes a deposit that covers the cost of design work and estimating. This is the step that puts an architect or draftsman to work turning your ideas into real drawings, and it covers the time it takes to price everything out. Any funds left over from that deposit generally roll into your permit costs, so the deposit keeps working for your project. Once the agreement is signed, we sit down for the in-depth conversation about your full wish list, including style, must haves, and deal breakers.
Step five: design selections, estimating, and the estimate presentation
Now the fun part really begins. Flooring, cabinetry, countertops, fixtures, exterior materials. We'll work through selections room by room together, and my team will price everything out based on what you've chosen.
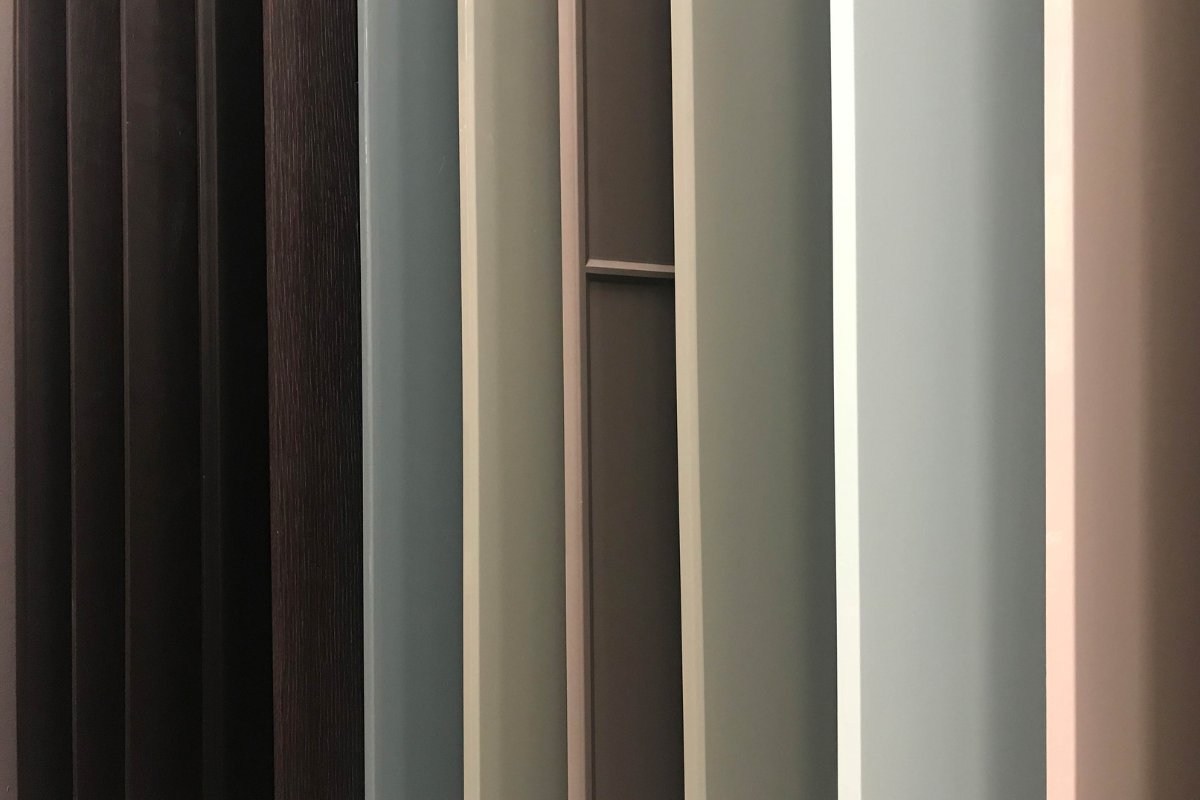
Once your selections are locked in, I'll walk you through a full estimate presentation, so you can see exactly what your home will cost based on your choices. It's also your chance to fine-tune before anything is set in stone. Love a tile that stretches the budget? This is the moment to find the right swap, long before construction starts.
Step six: building agreement and permitting
With your estimate approved, you'll sign a building agreement and we move into permitting. It's not the glamorous part, but it's where careful handling keeps your timeline on track, and it's a stage where my team and I stay closely involved.
Permitting runs through the building office for wherever your lot sits, so it's worth confirming early which one handles yours. For lots in unincorporated Knox County, that's Knox County Codes Administration, which uses an online permit portal. Other nearby areas, like Oak Ridge or the neighboring counties, have their own offices. Either way, expect a sequence of required inspections as construction moves forward, covering things like footings, foundation, rough framing, plumbing, electrical, and a final inspection before you can move in. Each one is a checkpoint that confirms your home is built right.
My team and I have learned a lot about how this stage works over the years, and we stay close to the details so your project keeps moving.
Step seven: construction and handover
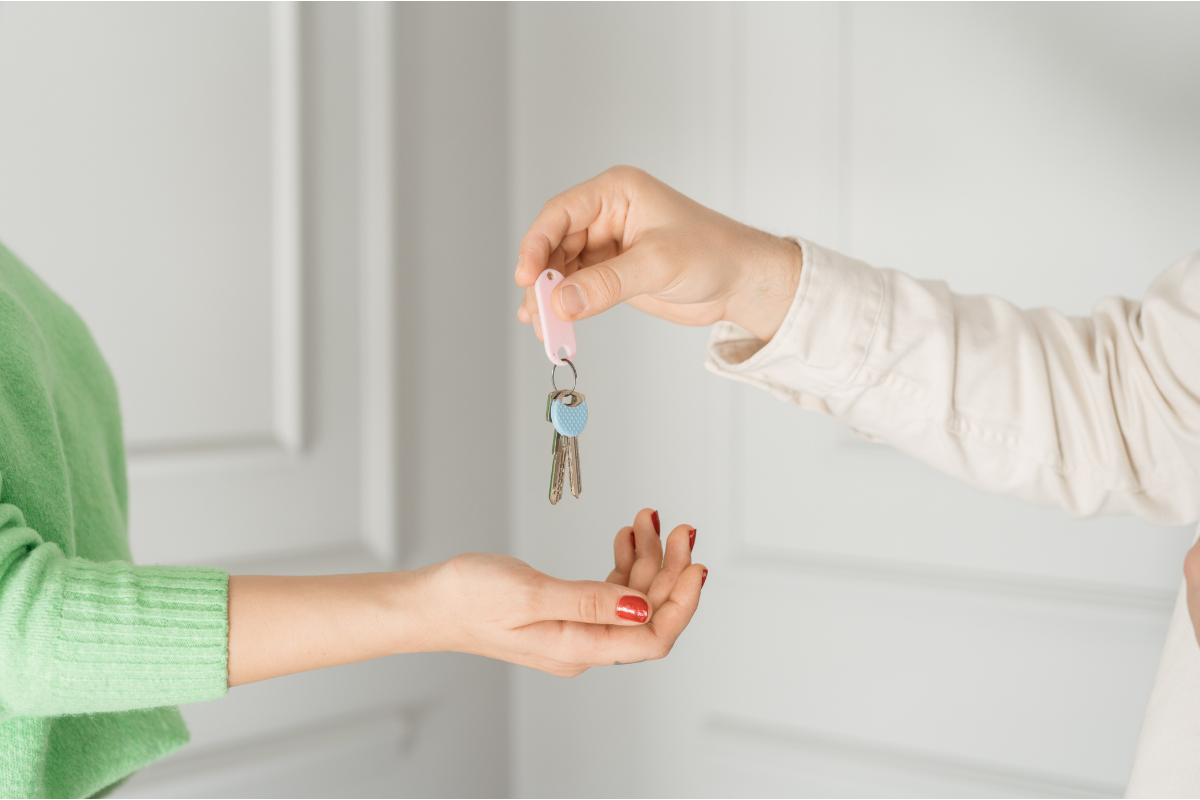
With permits in hand, we move into construction. This is the longest phase, and it's the most rewarding to watch, because your home takes shape right in front of you: foundation, framing, mechanicals, drywall, finishes, all the way through to a final walkthrough. Along the way, our team keeps you in the loop so you always know where your project stands. When everything is complete and inspected, our team hands you the keys. That's the moment this whole process has been building toward, no pun intended.
Why the process matters as much as the plan
If you're searching for custom home builders near you, I'd guess you want someone who can make this whole process feel manageable and even enjoyable. A clear process protects your budget and your timeline, just as good craftsmanship protects your walls and your roof. When each step happens in order, with selections made thoughtfully and permitting handled by a team that knows the local requirements, projects stay on track and homeowners get to enjoy the journey.
If you're starting to think seriously about building in the Knoxville area, take a look at our design and building process to see how each of these steps fits together on a real project.
Building a custom home is a big undertaking, and I don't take it lightly that someone would trust me and my team with it. It's work we take pride in, and we'd be glad to walk through any part of this process with you. If you have questions, reach out any time for a friendly, honest conversation about what building your home could look like.