
Avoiding Common Layout Mistakes in Custom Home Design
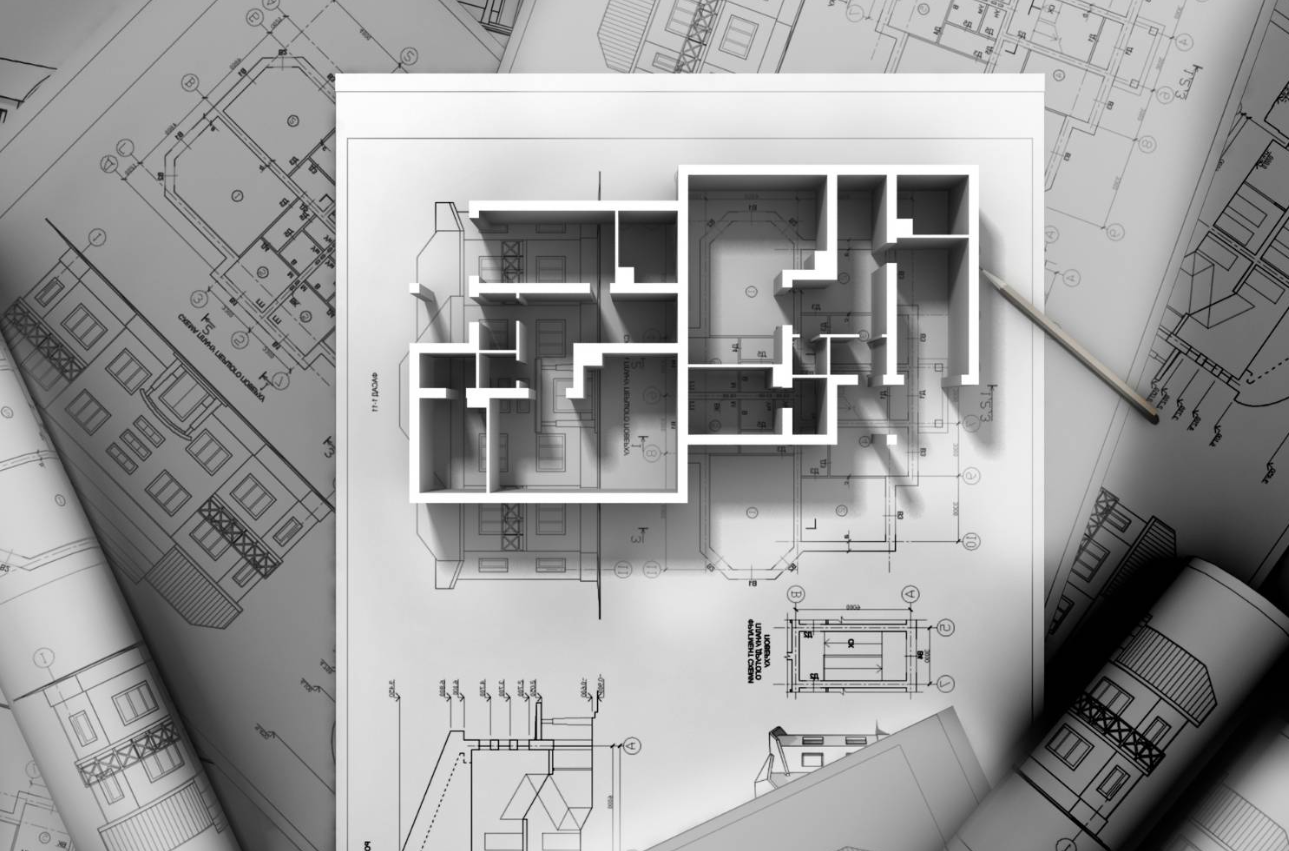
Designing a custom home is an exciting process, but it also comes with important decisions that can affect how the home functions for years to come. In Louisville, Tennessee, and nearby areas like Maryville, Knoxville, and Lenoir City, homeowners are placing more focus on thoughtful layouts that support daily living. A well-planned floor plan can improve comfort, efficiency, and long-term value, while common layout mistakes can lead to frustration and costly changes later.
Many layout issues are not immediately obvious during the design phase. They often become noticeable only after moving into the home and using the space every day. That is why working with experienced professionals and understanding potential pitfalls is essential. MDI Custom Homes helps homeowners across Louisville avoid these common mistakes by creating designs that are both practical and tailored to individual lifestyles.
Poor Traffic Flow Between Spaces
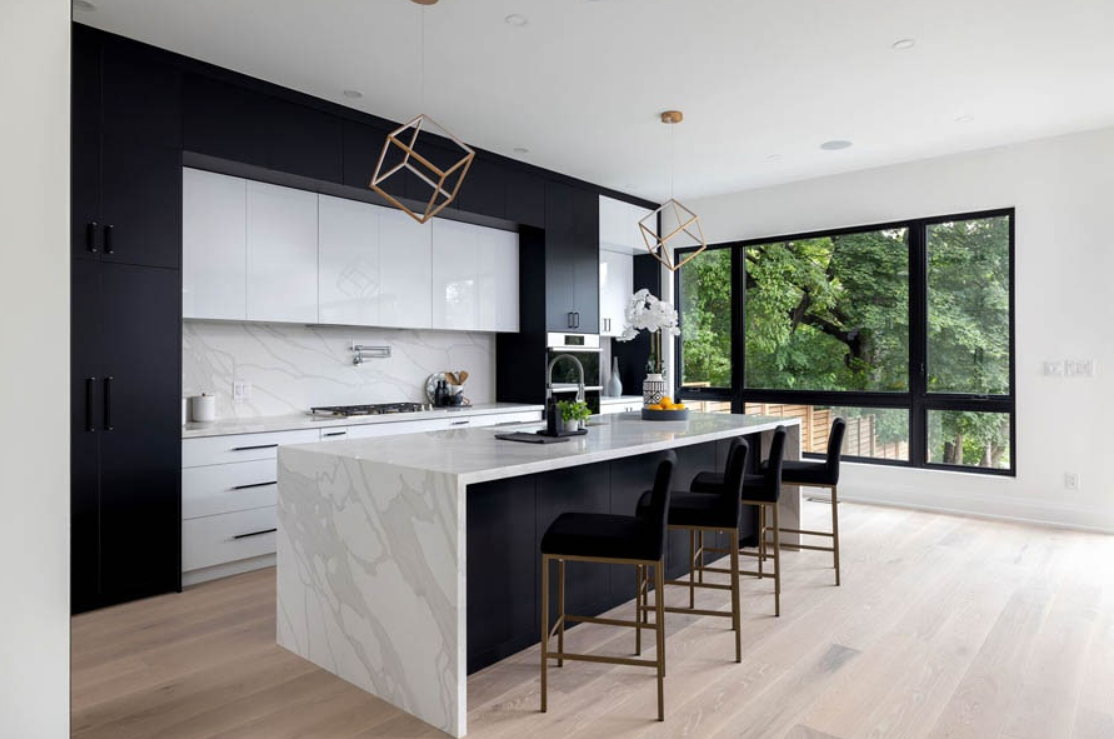
One of the most common layout mistakes is poor traffic flow. When rooms are not connected logically, it can make daily routines feel inconvenient. For example, placing the kitchen too far from the garage or having to walk through multiple rooms to reach a bathroom can disrupt the natural flow of the home.
In Louisville homes, open layouts often help improve movement between key areas such as the kitchen, dining, and living spaces. Clear pathways and well-placed doorways allow for easier navigation and create a more comfortable environment.
Homeowners planning new builds or home remodels can explore layout solutions through MDI Custom Homes' remodeling and construction services
to ensure their floor plan supports smooth and efficient movement.
Overlooking Storage Needs
Another common issue in custom home design is not planning enough storage. Without proper storage solutions, even a large home can feel cluttered and disorganized. Closets that are too small, a lack of pantry space, or missing storage near entryways can create ongoing challenges.
Custom home remodelers often recommend integrating storage into the design from the beginning. Built-in cabinets, walk-in closets, and mudroom storage areas help keep the home organized while maintaining a clean appearance.
Planning storage early allows homeowners to maximize space without sacrificing design or functionality.
Ignoring Natural Light and Room Placement
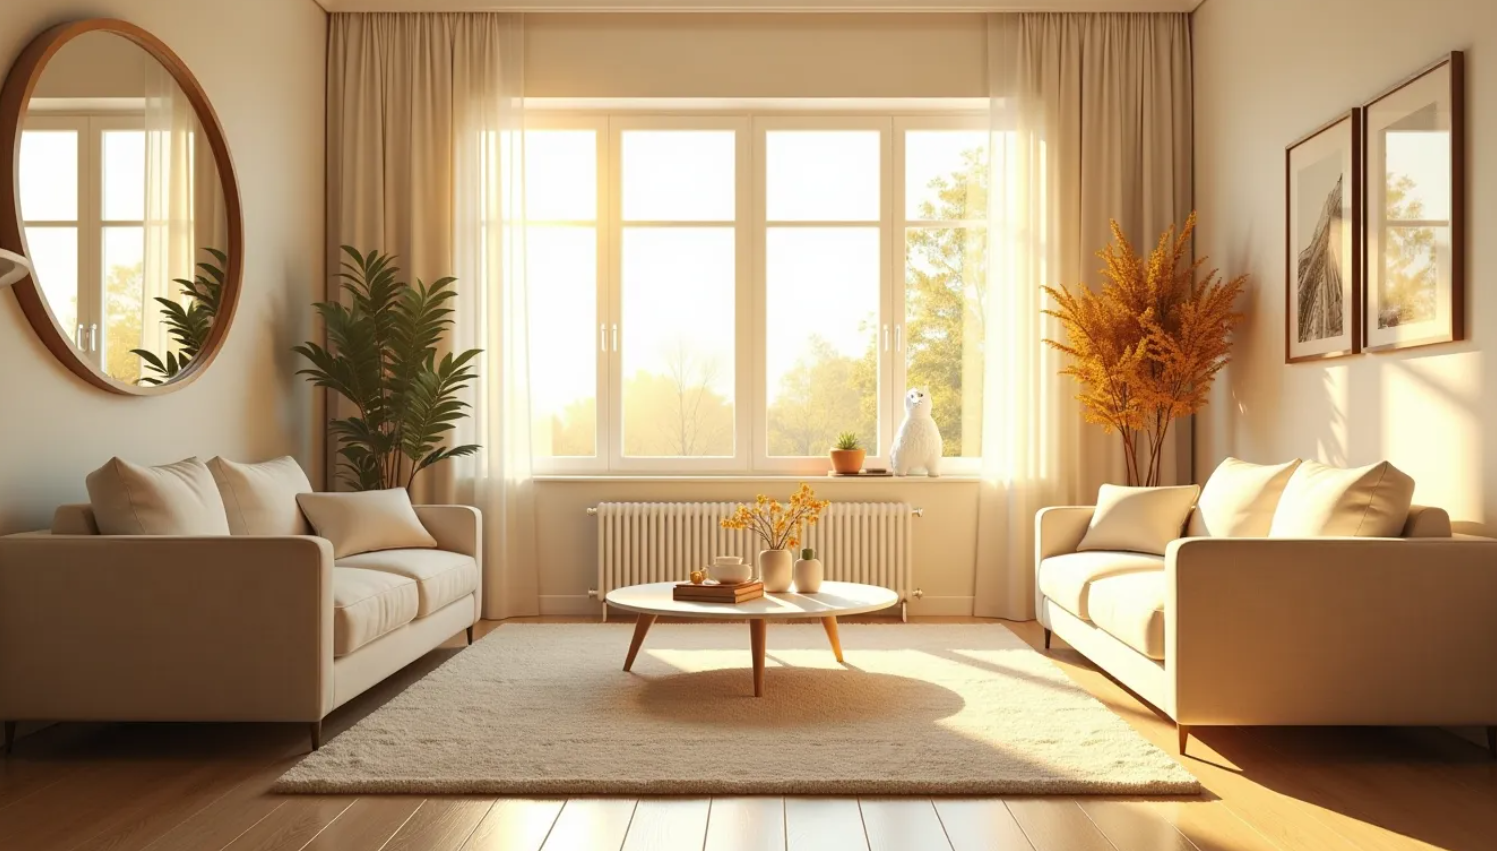
Natural light plays a significant role in how a home feels. Poor placement of windows or rooms can result in spaces that feel dark and uninviting. In Louisville, TN, many homeowners prioritize layouts that allow sunlight to flow through main living areas.
Positioning living rooms and kitchens to face outdoor views or open spaces can improve brightness and create a more welcoming atmosphere. Bedrooms and offices should also be placed in areas where natural light can enhance comfort and productivity.
According to the U.S. Department of Energy’s home design guidelines, proper window placement and orientation can improve both energy efficiency and indoor comfort. Thoughtful planning ensures that homes in Louisville remain bright, functional, and efficient throughout the year.
Lack of Flexibility for Future Needs
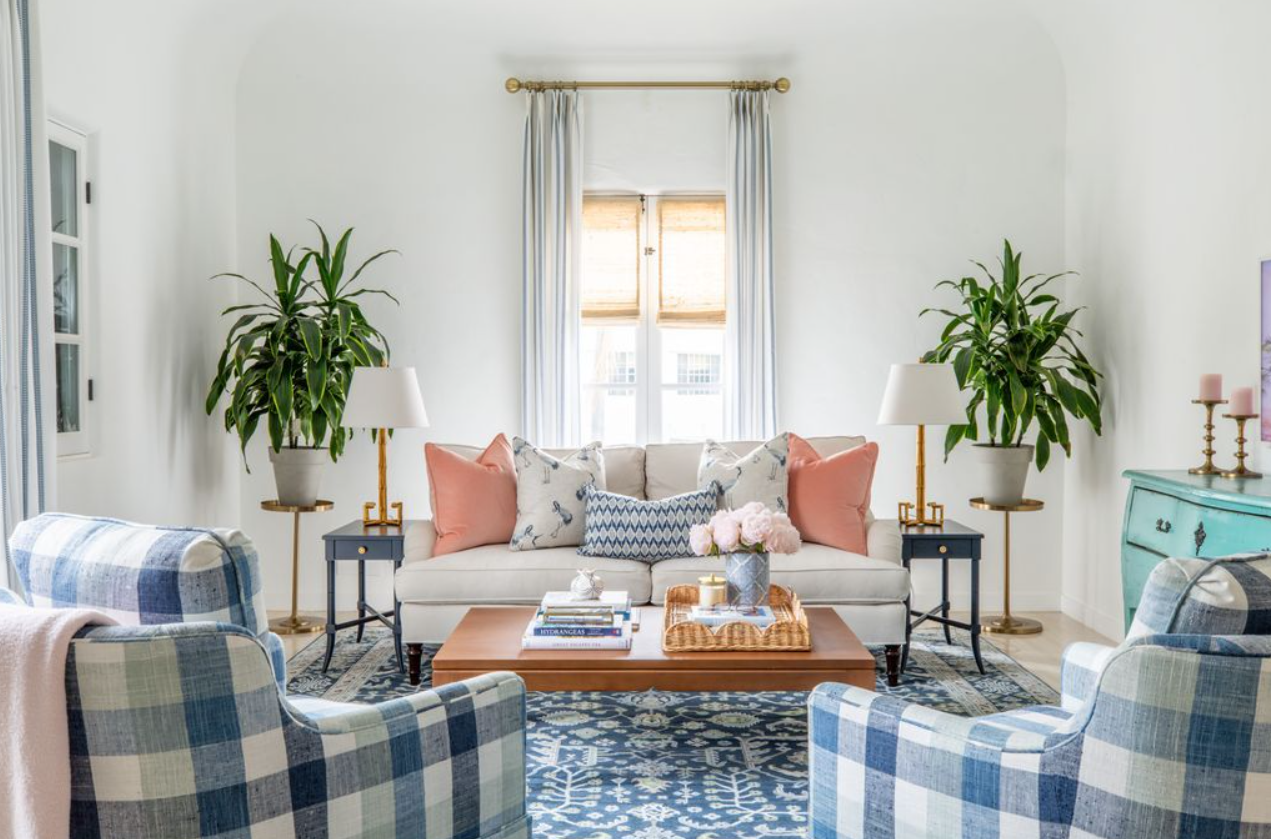
Homes should be designed with the future in mind. One mistake many homeowners make is creating spaces that only serve a single purpose. As lifestyles change, rooms may need to adapt to new uses.
Flexible spaces such as bonus rooms, guest rooms, or home offices can evolve over time. A playroom can later become a study area, while a guest room can serve as a home office. This adaptability is especially valuable for families planning long-term living in Louisville and the surrounding communities.
Home addition contractors often recommend designing multi-purpose spaces that can grow with the household.
Placing Bedrooms in Noisy or Inconvenient Areas
Bedroom placement is another important factor that can impact comfort. Bedrooms located near busy areas like kitchens, living rooms, or entryways may be affected by noise and foot traffic.
In many Louisville homes, primary suites are placed on one side of the house to create a quieter and more private environment. Secondary bedrooms are often grouped together to provide convenience for families with children.
Thoughtful bedroom placement helps ensure a peaceful atmosphere and better overall functionality.
Creating a Layout That Works for Everyday Living
Avoiding these common layout mistakes can make a significant difference in how a home feels and functions. A well-designed floor plan supports daily routines, improves organization, and creates a comfortable living environment.
MDI Custom Homes works with homeowners throughout Louisville, Tennessee, to design custom homes that balance style, practicality, and long-term value. By focusing on traffic flow, storage, natural light, and flexibility, homeowners can create a space that truly fits their lifestyle.
With careful planning and expert guidance, a custom home can provide lasting comfort and functionality while avoiding the challenges that come with poorly designed layouts.